


Basements in Beaverton, office suites in downtown Portland, and tenant improvements in Vancouver, WA all run into the same problem eventually, the wall has to go in cleanly, stay straight, and still look good after the drywall is finished. That's where steel stud framers earn their keep. The material itself matters, but the real difference on a jobsite is the crew you hire, how they lay it out, and whether they understand what happens after the studs are hidden behind board, tape, texture, and paint.
Table of Contents
- What Steel Stud Framers Actually Do on Portland Projects
- How a Professional Steel Stud Partition Comes Together
- Steel Stud Framing Compared to Wood Framing
- What Drives Cost and Timeline on Metal Stud Framing
- Permits, Inspections, and OSHA Basics for Steel Stud Framing
- The Right Questions to Ask Before You Sign a Contract
- Putting It Together and Taking the Next Step
What Steel Stud Framers Actually Do on Portland Projects
A homeowner in Tigard might call after a flood repair. A property manager in Hillsboro might need a suite reworked for a new tenant. A contractor in Vancouver, WA might be trying to keep a commercial remodel on schedule while the next trade is waiting on framing. In all three cases, steel stud framers are usually the crew that turns a rough layout into straight, usable interior walls.
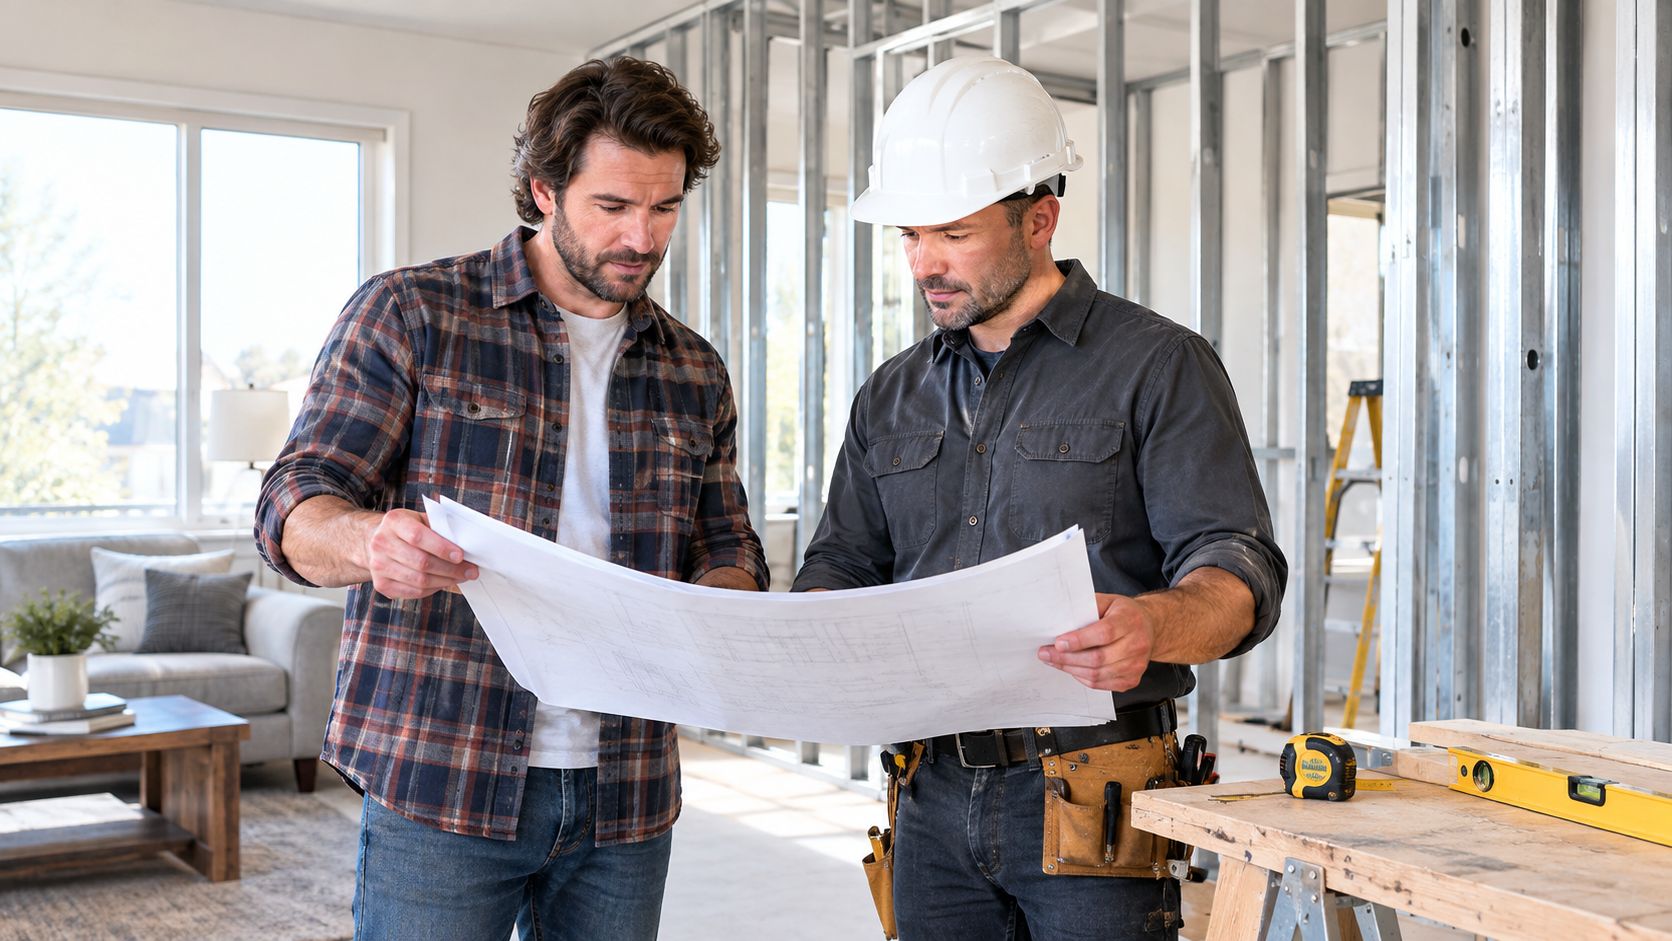
What they actually build
On residential and small commercial work, steel framing crews handle interior partitions, soffits, bulkheads, backing for fixtures, and the framing that supports drywall before finish work starts. They're also the people who make sure openings, corners, intersections, and wall ends are built correctly so the drywall crew isn't fighting a crooked skeleton later.
For remodels in Portland, Lake Oswego, or Gresham, that often means working around existing conditions, old floors that aren't level, walls that aren't plumb, and substrates that need verification before a new partition gets anchored. Good crews don't just stand studs up and hope for the best. They check the line, confirm the substrate, and build for the finish that comes next.
If you're dealing with a hallway rework, a clinic office, or a rental turnover, the practical value is simple. A steel framing crew should leave you with a wall that is ready for drywall installation, Level 4 or Level 5 finishing, and whatever insulation or acoustic detailing the assembly calls for.
What they usually are not responsible for
They're not the crew that solves a hidden leak, and they're not the team responsible for a structural steel system unless they've been contracted for that scope. They also don't get to improvise on rated assemblies or substitute materials just because the wall looks close enough.
For readers comparing project types, Partitioning Services Limited storage systems is a useful example of how partition-based construction gets organized in larger facility settings. The point is the same on a Portland remodel, the wall has to fit the space, the use, and the finish standard.
How a Professional Steel Stud Partition Comes Together
A careful crew doesn't start by “eyeballing” the wall. It starts by confirming the partition line, checking the substrate, and making sure the layout matches the drawings. That matters because a wall can look straight at a distance and still be out enough to cause trouble when the drywall goes up.
The best crews install matching top and bottom tracks, anchor them to the supporting structure, then place studs at the design spacing. They add studs at openings, intersections, corners, and where the new wall ties into an existing one. For nonstructural interior partitions, the accepted installation sequence follows the framing and connection requirements tied to ASTM C754, with a practical habit of keeping studs close to abutting walls and both sides of openings so the wall doesn't feel loose or underbuilt. The layout should stay plumb, square, and true to line before board ever touches it.
A good walk-through catches the things that cause callbacks later. Track joints should sit flush, the framing should not wander out of plane, and the openings should land where doors, trims, or casework need them.
Practical rule: if you can see a bow before drywall, you'll see it harder after finish paint.
Later in the build, that same attention matters even more. Out-of-plane framing telegraphs through Level 4 and Level 5 finishes, which is how a small alignment problem turns into shimming, visible seams, or cracked touch-ups after the room is painted. That's why a serious crew inspects the framing before the boarder starts, not after the damage is already baked in.
When a project includes acoustic partitions or glass-adjacent detailing, the wall assembly needs to match the use, not just the room shape. A helpful reference for adjacent partition design thinking is the acoustic glass wall divider guide, especially for spaces where privacy, appearance, and layout all matter.
Here's the part that gets missed on rushed jobs. Mechanical attachment matters. Screw fastening, clinching, riveting, or welding are accepted methods depending on the approved drawings and system. Wire tying is not a shortcut that belongs in a clean interior build-out.
Steel Stud Framing Compared to Wood Framing
Steel and wood both have a place, but they don't behave the same way on the job. Steel framing is dimensionally stable, so it doesn't move with moisture the way wood does. It also won't warp, split, crack, or creep under ordinary environmental changes, and termites don't care about it.
That's a real advantage in Portland basements, utility rooms, and tenant improvements where straight walls matter more than anything else. If a property has recurring drywall cracks or a damp-adjacent interior wall, steel can help the framing stay true while the rest of the assembly is rebuilt correctly.
Where steel earns its keep
Steel is often the better pick for commercial interiors, clinics, restaurants, offices, and remodels where noncombustible materials and predictable dimensions matter. It also pairs well with drywall assemblies when the job needs clean lines and repeatable spacing for board support and finish work.
Steel framing is a component of the wall, not the wall's only performance layer.
That distinction matters for fire and sound. Steel itself is noncombustible, but the completed partition only performs as well as the full assembly, including gypsum layers, insulation, fasteners, penetrations, and detailing. In other words, a steel wall isn't automatically fireproof or soundproof just because the studs are metal.
Where wood still makes sense
Wood can still be simpler for small residential patch work, quick modifications, or repairs where the scope is limited and the existing framing is already wood. It's also familiar to many homeowners, which can make it easier to visualize during a minor remodel.
The trade-off is thermal performance in the wrong place. Steel can create thermal bridging, which means heat moves through the metal and lowers the effective performance of cavity insulation. That matters most on exterior walls or any energy-sensitive assembly where continuity of the thermal break is part of the design.
For Portland-area remodels, the best choice usually comes down to the wall's job. If it's an interior partition, a tenant improvement, or a space that needs stable, straight framing for a smooth finish, steel often wins. If it's a small interior repair with existing wood framing and no special assembly needs, wood may be the more direct route.
What Drives Cost and Timeline on Metal Stud Framing
People usually ask about cost first, but the honest answer is that the wall itself isn't the whole price. Height, length, spacing, openings, backing, access, and whether the wall needs fire or acoustic treatment all change the scope. On a Portland job, a small straight partition is a different animal from a multi-room tenant improvement with doors, corners, and finish constraints.
The spacing also matters. Interior partitions are commonly framed at 16 or 24 inches on center, and that choice changes board support, fastener layout, and how the wall behaves once drywall is attached. A project with thicker studs, more openings, or specialty assembly requirements will take longer and usually need more coordination.
How scope changes the job
| Scope Variable | Typical Impact on Cost | Typical Impact on Schedule | What to Confirm |
|---|---|---|---|
| Wall height and length | More material and labor | More layout and handling time | Final dimensions and ceiling conditions |
| Stud spacing | Changes material count and board support | Affects framing speed and inspection readiness | Spacing required on the drawings |
| Openings and corners | Adds framing detail and backing | Slows layout and verification | Door sizes, locations, and trims |
| Fire or acoustic assembly | Adds layers and detailing | More coordination before close-in | Required wall rating and full assembly |
| Jobsite access | Can make labor less efficient | Affects material movement and sequencing | Path to the work area and staging space |
That table is the real estimate conversation. If a contractor can't explain how the wall will be built, the number on the quote isn't very useful.
Timeline usually stretches because other trades are waiting
Framing itself may move quickly, but drywall installation, finishing, and inspection sequencing can stretch the calendar. A clean metal framing job has to align with electrical, insulation, and finish work, which means the wall is only as fast as the slowest handoff.
For anyone comparing a framing scope with full interior work, CS1 Real Interiors handles drywall installation alongside framing, insulation, and interior finishing, which helps keep the schedule tied together instead of split across multiple vendors.
Permits, Inspections, and OSHA Basics for Steel Stud Framing
On a Portland remodel, permits are where a lot of first-time clients get uneasy. The safe assumption is simple, if the work changes the interior layout, touches rated assemblies, or involves commercial space, the contractor should know whether a permit and framing inspection are part of the job. If a crew shrugs at that question, that's a problem.
Inspectors usually want to see framing before drywall closes the wall. They're looking for layout, attachment, alignment, openings, and whether the build matches the approved documents. They also want to know the wall is ready for the next phase, not hiding a shortcut that will show up later.
Safety basics that signal a serious crew
A professional site keeps the place organized, controls dust, and treats cutting and fastening like real work, not a casual weekend project. Steel framing jobs can involve sharp edges, hot-work considerations if welding is part of the approved scope, and a lot of movement through occupied buildings.
A clean jobsite matters because families, tenants, and other trades are all affected by how the work is staged. That's especially true in clinics, offices, restaurants, and occupied remodels around Beaverton, Tigard, and Vancouver, WA.
Clean sites aren't just nicer. They reduce mistakes, missed material, and avoidable damage.
If you're checking whether a contractor is set up properly, look for protective gear, dust control habits, and a crew that keeps the framing area organized enough to inspect. For general site readiness, the find safety equipment for construction sites resource is useful for understanding what a proper jobsite needs on hand.
Permits and safety can sound bureaucratic, but they're really about accountability. A crew that respects those basics is usually the same crew that respects plumb lines, fastening, and finish quality.
The Right Questions to Ask Before You Sign a Contract
The biggest mistake homeowners and builders make is treating steel framing like commodity labor. It isn't. The crew you hire affects fire-rated assemblies, sound control, drywall flatness, and how many callbacks you end up paying for later.
Start with the basics. Ask whether the contractor is licensed, bonded, and insured, and ask for similar project references, not just general claims about experience. Then ask how they verify plumb and square before drywall, because that answer tells you whether they're thinking like a finisher or just a setter of metal.
Questions that separate crews
- Who supplies the studs and track? You want a clear answer on material responsibility, substitutions, and what gets approved before installation.
- What assembly are you building? The wall's goal should be specific, whether that's a straight partition, a fire-rated corridor wall, or a quieter office separation.
- How do you coordinate with other trades? A good crew knows when electrical, insulation, and drywall need to slot in.
- What happens if the substrate is out of level? That answer tells you how they handle real conditions, not perfect drawings.
- How will you verify the wall before close-in? Inspection before board is a good sign, guessing after board is not.
If the contractor can't explain the wall in plain language, don't expect the wall to perform in plain sight.
For Portland, Beaverton, Hillsboro, Tigard, Lake Oswego, Gresham, and Vancouver, WA, this is the point where a free estimate is worth asking for. If you want a contractor that handles metal stud framing, drywall repair, drywall installation, interior painting, and insulation under one roof, reach out to CS1 Real Interiors through the contact form at request a free estimate. It's the fastest way to get a real conversation started about your wall layout, finish level, and project timing.
Putting It Together and Taking the Next Step
Steel stud framers don't just deliver a wall. They set up the work that lets drywall, insulation, fire protection, and finish painting succeed without avoidable rework. The best crews keep the framing straight, the attachment right, and the sequence clean enough that the next trade isn't fighting the last one.
Cost and timeline come down to scope, spacing, openings, and how much coordination the job needs. Permits, inspections, and jobsite safety aren't side issues, they're part of what separates a professional interior build-out from a patchwork one. The right questions up front save time later.
For homeowners and property managers in Portland, Beaverton, Hillsboro, Tigard, Lake Oswego, Gresham, and Vancouver, WA, a single contractor who can handle framing, drywall, insulation, and interior painting can make the whole project simpler. That matters most on remodels, tenant improvements, and small commercial spaces where handoffs create delays and uneven results.
If you're planning a drywall repair, remodel, or interior build-out, CS1 Real Interiors can help with metal stud framing, drywall installation, insulation, and interior painting for homes and small commercial spaces across the Portland metro area. Visit CS1 Real Interiors to request a free estimate and get professional help for your wall framing or interior project.