



A remodel usually starts with a simple goal. Fix the water-damaged ceiling. Open up the kitchen. Patch the cracked walls before painting. Then the job begins, one trade shows up late, another says the framing isn't ready, dust gets everywhere, and suddenly a project that looked straightforward feels expensive and hard to control.
That's where project efficiency stops being business jargon and becomes practical. For homeowners, builders, and property managers in Portland, Beaverton, Hillsboro, Tigard, Lake Oswego, Gresham, and Vancouver WA, it means the work moves in the right order, the scope is clear, the finish quality holds up, and no one is paying twice for the same wall.
Interior work is especially sensitive to small mistakes. A missed moisture issue behind drywall, a bad texture match, a rushed patch before paint, or poor sequencing between insulation, drywall, and painting can slow the whole job down. The fastest project is rarely the one where people rush. It's the one that was organized properly from the start.
Table of Contents
- Why Project Efficiency Matters for Your Remodel
- The Blueprint for Success Pre-Project Planning and Scope
- Mastering the Timeline Sequencing and Procurement
- The On-Site System Workflow Cleanliness and Quality
- Communication That Prevents Delays
- Your Next Step Toward an Efficient Project
Why Project Efficiency Matters for Your Remodel
Most remodel problems don't start with the final coat of paint. They start earlier, when the scope is vague, the schedule is loose, and each person on the job assumes someone else is handling the details.

In practical terms, project efficiency means fewer preventable slowdowns. It means the patch blends with the surrounding texture, the materials arrive before the crew stalls out, and the painting starts only after the drywall finish is ready. It also means less disruption for the people living or working in the space.
There's a real cost to getting this wrong. A PMI-cited benchmark shows that for every US$1 billion invested in the United States, US$122 million is wasted because of poor project performance, as summarized in this project efficiency benchmark. In construction and renovation, that waste often shows up as rework, schedule delays, and idle labor.
Practical rule: If a contractor can't explain the order of work, the drying time, and the finish standard before the job starts, the project already has an efficiency problem.
Homeowners usually feel that waste in smaller but very real ways. A crew returns to fix sanding lines that should have been caught earlier. A ceiling repair gets painted before the patch fully settles. A rental turnover in Portland loses days because no one locked in who was handling insulation, hanging, finishing, and final touch-up.
If you want a broader business view of how process reduces waste, this comprehensive guide to business efficiency is useful because it frames efficiency as system design, not just speed. That same idea applies directly to drywall and interiors. Good projects don't run smoothly by accident. They run smoothly because someone built a repeatable process for scope, sequence, quality, and communication.
The Blueprint for Success Pre-Project Planning and Scope
The most efficient drywall job is usually decided before the first sheet is hung. If the written scope is thin, the problems show up later as change orders, callbacks, and arguments over what was included.
PMI research found that the best-performing projects had the highest level of definition before authorization. The worst-performing projects had 42% higher costs and 49% slower cycle times, often because core planning items such as schedule and scope were missing, according to this PMI research summary on project definition.
What a real scope should include
A real scope for drywall, painting, or interior finishing work needs more than a room name and a square-foot estimate. It should spell out what is being built, repaired, protected, and excluded.
For a remodel in Beaverton or Lake Oswego, that usually includes:
- Surface conditions: Are there existing cracks, water damage, loose tape, smoke staining, or uneven framing conditions that will affect the finish?
- Finish level: Is the job being finished for standard paint-ready walls, or does it need a smoother appearance with a higher-end finish?
- Texture expectations: If there's existing orange peel, hand texture, or a knockdown ceiling, who is matching it, and how close does the match need to be?
- Prep and protection: Which floors, cabinets, counters, and adjacent rooms need protection from dust and traffic?
- Paint responsibility: Is priming included, final paint included, or is the project stopping at a ready-for-paint drywall finish?
- Change conditions: What happens if demolition reveals hidden water damage, framing irregularities, or insulation gaps?
A vague scope saves time only on paper. On the job, it creates extra trips, extra dust, and extra cost.
What good planning looks like on a local interior job
Take a kitchen remodel with a pantry wall removal and ceiling repairs. The efficient approach isn't to rush the drywall crew in as soon as demolition ends. The efficient approach is to confirm framing is complete, backing is installed where needed, electrical changes are done, insulation is inspected, and the finish standard is agreed on before hanging starts.
That's also where admin systems matter. A contractor doesn't need flashy process. They need a reliable way to track scope, approvals, notes, and client communication. If you want background on how builders organize that side of the work, this overview of CRM for construction businesses is a useful reference for understanding why documentation helps jobs stay organized.
A good planning conversation should answer a few plain questions:
| Question | Why it matters |
|---|---|
| What is being repaired or installed? | Prevents partial assumptions and missed areas |
| What finish is expected? | Avoids disputes over smoothness and appearance |
| What is the sequence? | Keeps crews from working over each other |
| What can change the price or timeline? | Reduces surprise costs |
| Who approves changes? | Stops side decisions from derailing the job |
When homeowners and builders ask for this level of clarity up front, the project usually feels calmer from day one. That's not bureaucracy. It's the shortest path to clean execution.
Mastering the Timeline Sequencing and Procurement
A remodel starts slipping long before anyone calls it delayed. It usually starts with board arriving before framing changes are finished, a taper showing up while electricians still need wall access, or paint getting scheduled before patches have fully dried.

The sequence that keeps interior jobs moving
Drywall and interior finishing work has a strict order if you want clean results and a stable schedule. In Portland-area remodels, that order also has to account for occupied homes, weather-related drying conditions, limited staging space, and other trades trying to hit the same deadline.
A reliable sequence usually looks like this:
- Layout and framing are locked in. Late framing changes create patchwork, extra joints, and wasted material.
- Rough-ins, backing, and insulation are complete. If any of that is still unresolved, closing walls is a gamble.
- Drywall is delivered and staged for the actual work area. Poor staging slows production and increases handling damage.
- Board is hung after penetrations, openings, and details are confirmed. That includes access panels, edge conditions, and transition points.
- Taping and finishing follow the right drying cycle. Coats need time. Forced speed often shows up later as shrinkage, visible seams, or inconsistent texture.
- Primer and paint come after surface quality is approved. Painting too early hides problems for a day and creates rework for a week.
That sequence sounds straightforward on paper. In real houses and tenant spaces, it rarely runs on paper conditions. One room may need to stay usable. A business may only allow noisy work during certain hours. A delivery truck may have poor access, or materials may need to be carried through finished areas without causing damage.
Those jobsite limits affect the schedule as much as the scope does.
Where timelines actually break down
The biggest delays usually come from handoffs. One company frames. Another insulates. Another hangs drywall. Another finishes. Another paints. Every handoff adds a new calendar, a new standard, and a new chance for someone to say the space was not ready.
That is why bundled interior scopes save time on many remodels. When metal stud framing, insulation, drywall, and painting are coordinated under one plan, the crew can solve problems in sequence instead of passing them to the next trade and waiting for a callback.
On smaller residential and light commercial projects, a few avoidable mistakes cause a disproportionate amount of delay:
- Materials are ordered from an early scope. Then framing shifts, quantities change, or a finish detail gets added.
- Selections happen after production starts. Texture, corner treatment, patch blend, and paint scope should be decided before the crew is in motion.
- Drying time gets treated like idle time. It is part of the schedule, especially on repairs, skim work, and water-damaged areas.
- Too many trades are stacked into one area. A crowded room rarely speeds anything up. It usually creates waiting, damage, and missed quality checks.
- Access rules are not settled in advance. Occupied bedrooms, pets, parking, elevator use, business hours, and storage all affect daily output.
In practice, procurement is part of sequencing, not a separate admin task. The right approach is to buy and stage materials based on the confirmed order of work, the actual site conditions, and the finish level expected at turnover. Ordering everything at once can sound efficient, but on tight interior projects it often creates clutter, damage risk, and confusion about what gets installed where.
CS1 Real Interiors handles drywall repair, drywall installation, interior painting, insulation, and metal stud framing for residential and small commercial projects in the Portland metro area. That kind of connected scope reduces schedule friction because the same team is planning around dust control, access, drying time, and finish quality from the start.
Good sequencing does not make a project feel fast by accident. It keeps the work buildable, the site usable, and the budget from getting eaten up by preventable rework.
The On-Site System Workflow Cleanliness and Quality
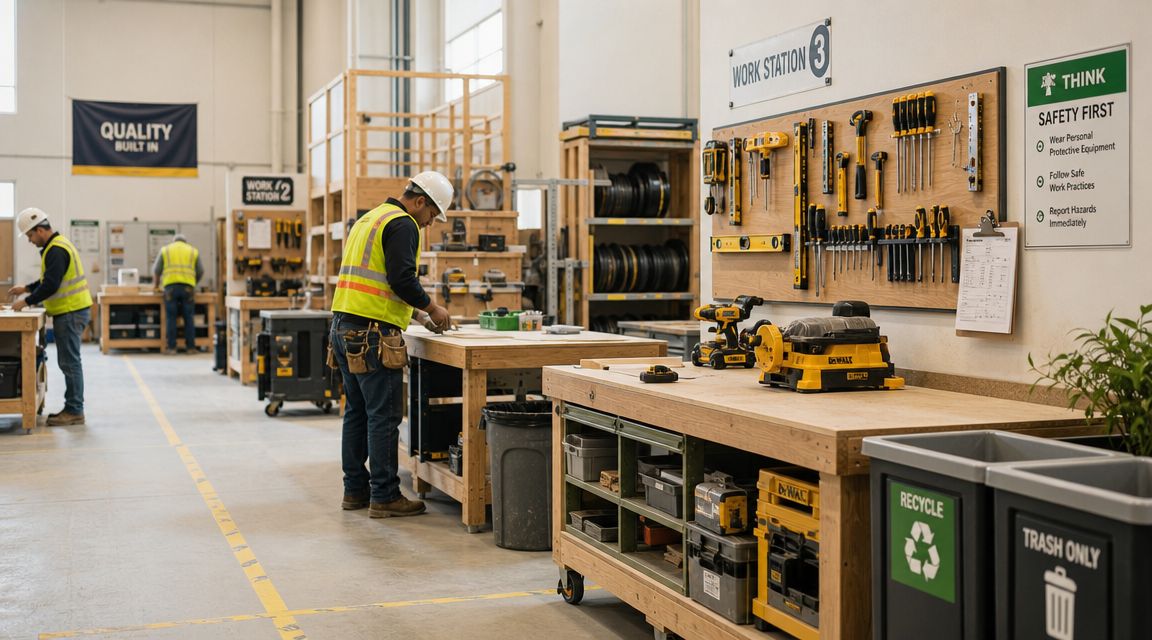
A job site tells you a lot about how the rest of the project will go. If materials are scattered, dust control is weak, and no one is checking surfaces before moving to the next step, efficiency disappears fast.
What an efficient site looks like
On residential remodels and tenant improvements, clean workflow matters because interiors are tight spaces. People are moving through hallways, materials need staging areas, and finished surfaces can get damaged by one careless step.
An efficient site usually includes:
- Protected pathways: Floors, stairs, and nearby finished surfaces are covered before production starts.
- Dust containment: Plastic barriers, room isolation, and controlled sanding help keep the rest of the property livable.
- Material staging: Sheets, bead, mud, fasteners, and tools are placed where the crew can work without blocking every doorway.
- Daily reset: Trash is removed, tools are consolidated, and the next day's work area is prepared before leaving.
That's not just about appearance. It's about keeping movement predictable, reducing accidental damage, and helping each stage of work start on time.
Quality checks that prevent rework
Rework is one of the biggest enemies of project efficiency on drywall and painting jobs. A seam that should have been corrected before texture becomes a much larger problem after primer. A patch over unstable substrate may look fine for a day, then crack back through.
The best crews build checkpoints into the workflow instead of waiting for the final walk-through. On interior jobs, that means checking framing alignment before hanging, confirming repairs are dry and stable before finishing, and inspecting seams and fastener lines under proper light before calling the surface ready.
Good drywall work doesn't just look smooth at the end. It passes quiet checks all the way through the job.
Homeowners dealing with repeated cracks, nail pops, ceiling damage, or failed patch jobs usually see the result of skipped checkpoints. If you're already fixing those problems, professional drywall repair is sensible. The repair itself matters, but so does diagnosing why the defect showed up in the first place.
A short visual example helps. This kind of workflow only works when the site, sequence, and finish standards are controlled carefully.
For remodels in occupied homes, quality also means knowing when not to push. If a wall needs another pass, it needs another pass. If a repaired ceiling is still showing moisture risk, closing it up too early only creates another visit later. Fast is useful. Finished right is what keeps the schedule from breaking twice.
Communication That Prevents Delays
A lot of people still treat communication like a customer service issue. On remodels, it's an execution issue. If the wrong person approves a change, if the painter doesn't know the patch area was expanded, or if the owner thinks texture matching is included when the crew thinks it isn't, the schedule slips immediately.

Industry summaries attribute up to 57% of unsuccessful projects to poor communication, and organizations using formal project management practices meet their original goals 2.5 times more often than their peers, according to this communication and project outcomes summary. That lines up with what happens on real interior jobs. Miscommunication creates waiting, rework, duplicate trips, and bad assumptions.
One point of contact beats five side conversations
The worst remodel communication pattern is scattered approval. The homeowner texts one thing, the designer emails another, a tenant mentions a change in passing, and the person on site hears only part of it. Nobody is trying to create chaos, but that's what happens.
A more efficient setup is simple:
- One decision path: One person approves scope changes.
- One active scope record: Everyone works from the same written understanding of the job.
- One update rhythm: The client knows when status updates are coming instead of chasing them.
- One escalation path: If hidden damage, access problems, or finish questions come up, there's a clear next step.
For homeowners and property managers with projects in the city, local coordination matters too. A small repair in an occupied condo and a full interior package in a bungalow don't need the same communication rhythm. That's especially true for projects in Portland, where parking, access, older homes, and active living spaces often affect how work gets staged.
Fewer handoffs usually beat more meetings. The goal is clarity, not chatter.
A simple communication system that works
You don't need a complicated reporting structure to improve project efficiency. You need consistent basics.
A practical weekly or phase-based update should answer:
| Item | What the client should know |
|---|---|
| Completed work | What was finished since the last update |
| Current status | What is happening now |
| Next step | What the next trade or task will be |
| Open issue | Any condition affecting cost, finish, or timing |
| Decision needed | What the owner or manager needs to approve |
Change orders should be handled the same way every time. Put the change in writing. Describe the added or revised work. Confirm any effect on schedule. Get approval before the crew proceeds. That one discipline prevents a lot of resentment on both sides.
On bundled interior work, communication gets easier because fewer parties need to interpret the handoff between drywall, finishing, and paint. That doesn't eliminate every issue, but it removes one of the biggest sources of friction on remodels and turnover projects.
Your Next Step Toward an Efficient Project
Efficient remodels don't happen because everyone works faster. They happen because the project starts with a clear scope, follows the right sequence, runs on a clean site system, and keeps decisions organized.
That matters whether you're fixing water-damaged drywall in Gresham, preparing a rental turnover in Tigard, updating a home in Lake Oswego, or planning a tenant improvement in Vancouver WA. Interior work looks simple from a distance, but the details decide whether the job stays on time and on budget.
The practical path is straightforward. Define the work clearly. Sequence the trades properly. Protect the space. Catch quality issues early. Keep communication tight. When those pieces are in place, project efficiency becomes visible in cleaner finishes, fewer callbacks, and less stress for everyone involved.
If you want help planning drywall repair, drywall installation, interior painting, insulation, or metal stud framing in the Portland metro area, request a free estimate. A clear estimate is often the first step toward a smoother project.
If you want professional help with a drywall or interior project, contact CS1 Real Interiors and request a free estimate. Whether you're dealing with cracks, holes, water damage, texture matching, repainting, or a full interior build-out, a clear scope and experienced execution will save time, reduce rework, and make the project easier to manage.


