

National drywall installation cost averages $1.50 to $3.50 per square foot, but the final price depends on finish level, room complexity, and preparation such as demolition or framing. For a 2,000-square-foot house, a broad planning range is about $8,000 to $30,000, because the amount of wall and ceiling surface can be much larger than the floor area.
You may be pricing a remodel after finding cracks around a doorway, holes left by electrical work, or water damage beneath a window. Online estimates can make the job look simple, but the final invoice often includes more than sheets of board. Portland labor conditions, ceiling access, texture matching, insulation, framing, demolition, and the finish required before painting all shape the number.
Table of Contents
- Understanding Drywall Installation Cost Benchmarks
- Breaking Down Labor and Material Expenses
- How Finish Levels and Textures Change the Price
- Sample Estimate Scenarios for Rooms and Commercial Spaces
- Hidden Costs and Remodeling Preparation Work
- How to Get an Accurate Bid and Hire the Right Contractor
- Streamlining Your Project with a Unified Interior Team
Understanding Drywall Installation Cost Benchmarks
A Portland remodel can look like a straightforward board-and-tape job until the crew opens a wall, protects finished flooring, or matches an older ceiling texture. National averages provide a starting point, but the quoted finish level, access, and preparation work usually determine the final bill. Installed residential drywall commonly runs $1.50 to $3.50 per square foot, covering materials, hanging, taping, mudding, and finishing. HomeAdvisor's drywall installation pricing guide places the average project near $2,103, with typical homeowner spending from roughly $1,000 to $3,254.
Those figures describe installed work, not a stack of drywall sheets. The price also covers layout, cutting, fastening, joint treatment, corner bead, sanding, cleanup, and coordination with electricians, plumbers, and painters. An open wall in a new build requires less corrective work than a damaged ceiling in an occupied Portland home.
Why Portland quotes can land at different points
Portland, Beaverton, Hillsboro, Tigard, and Lake Oswego bring different access challenges, housing stock, and labor demands. Older homes may need texture matching, floor protection, or repairs around irregular framing. A Gresham remodel may include demolition and disposal, while a new interior build-out in Vancouver, WA may specify a fire-rated or acoustic assembly.
Market benchmarks have remained relatively stable while edging upward. One procurement dataset reports a $40,638 benchmark market price per project and a 1.65% CAGR from 2023 to 2026, indicating measured movement rather than a sudden spike. ProcurementIQ's drywall market overview also notes that specialty assemblies can exceed $4 to $6 per square foot and may approach $8 per square foot in dense urban markets.
How to read a per-square-foot quote
Confirm whether the contractor measured drywall surface area or only floor area. Walls, ceilings, closets, soffits, and partitions all add to the quantity. For a 2,000-square-foot house, multiply the measured drywall surface area, typically 2.5 to 3 times the floor area, by the quoted per-square-foot rate to sanity-check the bid.
Practical rule: Use the per-square-foot figure to compare bids, then judge the written scope. It should identify the finish level, repairs, protection, disposal, and paint-ready standard.
Breaking Down Labor and Material Expenses
On a Portland remodel, the drywall board is easy to price. The labor is where the estimate changes. Labor often represents roughly 60% to 70% of the total drywall cost, with standard installation labor commonly around $1.00 to $2.70 per square foot. HomeGuide's drywall installation cost breakdown separates labor from materials, hanging, taping, mudding, sanding, and costs created by site conditions.
The crew's work follows several stages:
Boarding requires layout and handling. Installers measure sheets, cut around outlets and openings, work with ceiling panels, and fasten the board while limiting unnecessary joints. Tight rooms, stairs, occupied homes, and difficult access add handling time.
Taping and mudding require controlled buildup. Joint compound must be applied and feathered so seams disappear instead of leaving ridges beneath primer. Uneven framing or repairs can require extra coats.
Sanding and inspection determine the paint-ready result. A wall may be fully covered yet still reveal screw heads, corner lines, or uneven transitions after painting. Labor savings are lost if those defects require a return visit.
Average drywall cost breakdown
| Cost Category | Price Per Square Foot | What It Includes |
|---|---|---|
| Labor | $1.00 to $2.70 | Hanging, taping, mudding, sanding, and related installation labor |
| Complete standard installation | $1.50 to $3.50 | Materials, hanging, taping, finishing, and ordinary site conditions |
| Demolition and disposal | $0.50 to $1.50 | Removal, hauling, surface protection, and cleanup |
The ranges above reflect the HomeGuide benchmarks cited earlier and serve as broad residential guidance, not a fixed Portland bid. A small repair can cost more per square foot than a larger installation because setup, protection, cutting, and cleanup still take time.
Contractors may price by sheet, measured drywall surface area, or a project total with separate allowances for demolition and specialty work. For builders and property managers, request an itemized proposal that identifies board type, installation, finish level, texture, disposal, repairs, and exclusions. Clear scope also helps coordinate drywall with the other trades. These residential project management insights offer useful guidance when several crews must complete work in sequence.
How Finish Levels and Textures Change the Price
The finish level controls how much of the wall remains visible after painting. A basic surface may be acceptable behind a texture, while a smooth wall under satin, glossy, dark, or strongly raking light needs much tighter control.
Level 4 versus Level 5
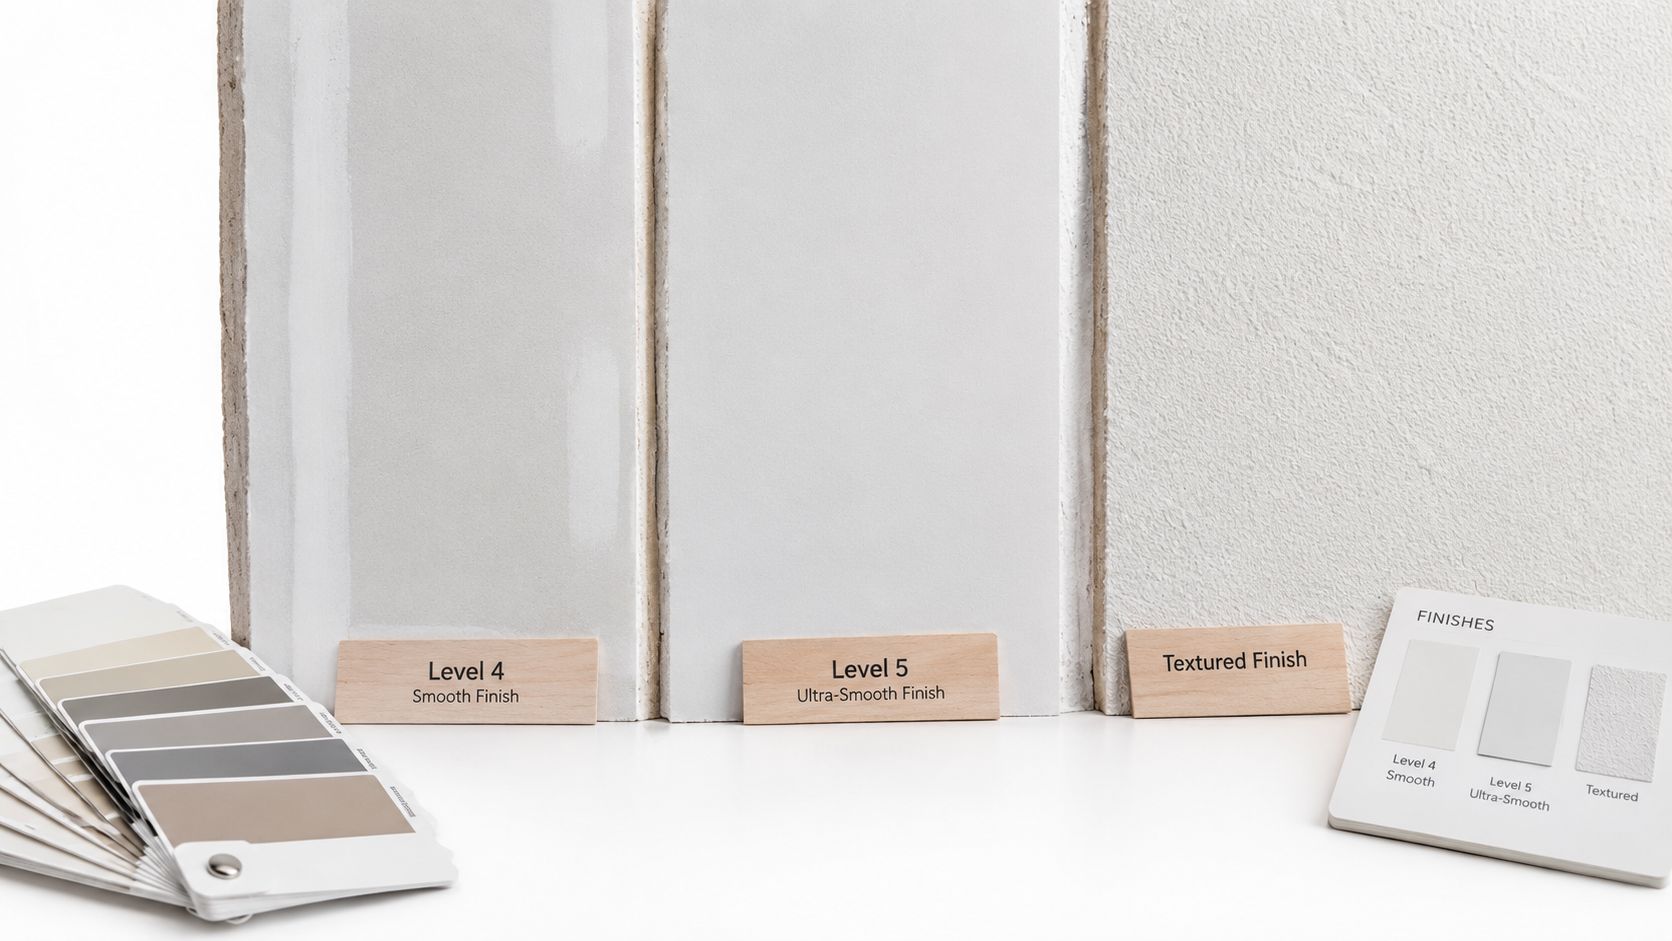
Level 4 is a common paint-ready choice for residential interiors. It provides a consistent surface for many standard paints and textures, but it isn't designed to eliminate every possible sign of joints under difficult lighting.
Level 5 adds a full skim coat over the entire surface. That extra pass helps minimize joint telegraphing, where seams or differences in absorption become visible through the paint. Verified finishing guidance places Level 4 or Level 5 work broadly around $1.50 to $3.50 per square foot, while a specific Level 5 finish is commonly priced at $1.75 to $3.50 per square foot. Local Drywall Repair's finish-level guide explains why the additional labor is most useful on critical surfaces.
Choose Level 5 when the design depends on a very smooth appearance, when natural light runs across a wall, or when the room will receive satin or glossy paint. It may be unnecessary for a textured ceiling, a utility room, or a surface where minor variation won't be noticeable.
Texture matching is skilled repair work
Matching an existing texture isn't the same as spraying a new finish over fresh board. Older Portland homes can have hand-applied patterns that vary from room to room. The repair area must be feathered into the surrounding surface, and the texture has to be adjusted so the patch doesn't appear as a visible island after painting.
A homeowner can save money by choosing a uniform texture throughout a remodel, but that may mean changing the character of adjacent rooms. Keeping the existing finish usually preserves the home's appearance, though it requires more careful preparation and blending.
The paint itself also affects the result. A smooth finish paired with a reflective coating exposes defects that a flatter coating may disguise, so the finish specification should be decided before the drywall crew starts.
The following video provides visual context for how drywall surfaces are prepared and finished:
Sample Estimate Scenarios for Rooms and Commercial Spaces
A useful estimate starts with the actual space, not the label “bedroom” or “office.” Two rooms with identical floor dimensions can receive different bids when one includes ceiling repair, several openings, extensive surface protection, or a higher finish specification. Portland labor conditions make access and scheduling just as important as sheet count.
A standard bedroom
For a 12-by-12 bedroom, finished drywall is estimated at approximately $580 to $1,800. HomeAdvisor's room-level pricing reference shows why that spread is broad. The lower end may suit an accessible room with new board and limited preparation. The upper end may reflect ceiling work, repairs, difficult surfaces, or more demanding finishing.
A separate benchmark places a 200-square-foot room at roughly $550 to $1,000 for walls and ceiling. These figures give homeowners in Portland, Gresham, or Vancouver a starting point for comparing bids, but a site review still determines the true scope. The contractor should confirm whether the job involves new board, partial replacement, texture matching, or painting.
An open living area
An open-concept living area may be efficient to board because long wall runs reduce cutting. High ceilings reverse that advantage. Overhead handling, lift equipment, staging, and more difficult sanding increase labor and can tighten the schedule. Vaulted sections, beams, niches, and large window openings add cuts and finishing transitions.
The estimate should state whether the ceiling is included, along with scaffolding, surface protection, and final cleanup. If the homeowner wants upgraded paint, specify Level 4 or Level 5 before installation so the crew can price the required finishing accurately.
A small commercial interior
A dental clinic, restaurant, or retail build-out requires coordination that a bedroom does not. Work may need to fit around inspections, mechanical systems, plumbing and electrical rough-ins, rated partitions, and sound-control requirements. Fire-rated and sound-rated assemblies typically price above residential work because they use specialized board, additional layers, and inspection-sensitive installation.
Commercial bids should also identify working hours, dust control, access limitations, disposal, and turnover expectations. A board-only figure can be misleading if taping, finishing, protection, and cleanup are added later. For a Portland build-out, the most useful comparison is the completed assembly and finish standard, not the material price alone.
Hidden Costs and Remodeling Preparation Work
Drywall rarely starts with a clean, empty room during a remodel. The old surface may be cracked, wet, loose, contaminated, or covering framing that needs correction. That preparation is why a repair or renovation quote can exceed a comparable new-construction installation.
Demolition changes the scope
Removing damaged board takes more than pulling sheets from studs. The crew must protect nearby finishes, isolate dust, remove fasteners, load debris, and inspect what the wall was hiding. Water damage can affect framing, insulation, and adjacent surfaces, while mold, asbestos, lead paint, or pest damage may require specialized evaluation and handling.
If a leak has recently occurred, the area must be addressed before new board is installed. Guidance on how to dry out water damaged drywall can help property owners understand why covering a damp cavity is a poor shortcut. New drywall won't solve the moisture source, and trapped moisture can damage the replacement work.
Work inside the wall comes first
Insulation belongs in the scope when open cavities need to be upgraded or replaced. Electrical and plumbing rough-ins must also be complete and ready for any required inspection before the wall is closed. If those trades aren't finished, the drywall crew may need to reschedule or return, which can affect the project timeline.
Metal stud framing is another preparation item, particularly in small commercial spaces, tenant improvements, and some basement or partition projects. The frame must be straight, secure, and correctly laid out before board installation. Fixing poor framing after sheets are installed is slower and more expensive than correcting it first.
A realistic remodeling checklist
- Demolition and disposal: Confirm whether old board, damaged insulation, and debris hauling are included.
- Moisture investigation: Resolve the leak and assess affected framing before closing the cavity.
- Insulation: Specify whether insulation is being installed, replaced, or excluded.
- Framing: Identify wood or metal stud work, soffits, bulkheads, and backing requirements.
- Final surface: State the finish level, texture, primer expectations, and painting responsibility.
How to Get an Accurate Bid and Hire the Right Contractor
A reliable drywall estimate describes the finished surface and the path required to create it. It shouldn't say “install drywall” and leave the critical decisions open.
Ask for a written scope
Request a proposal that identifies:
- Board type and location: Standard, moisture-resistant, mold-resistant, or fire-rated board should be specified where relevant.
- Finish level: Confirm whether the walls will receive Level 4 or Level 5 finishing.
- Texture and paint: State whether texture matching, primer, and interior painting are included.
- Preparation: List demolition, framing, insulation, patching, and disposal separately.
- Site protection: Ask how floors, cabinets, fixtures, and occupied areas will be protected.
- Schedule: Confirm the expected start, finishing sequence, and cleanup process.
The cheapest bid often omits a finish pass, preparation allowance, or cleanup responsibility. Compare scope before comparing totals. A vague low number can become expensive when the contractor adds necessary work after demolition.
Check the crew's process
Ask who will hang, tape, finish, and inspect the work. Continuity matters because the person applying the final coat needs to understand how the joints, corners, and transitions were built. For commercial projects, ask how the crew coordinates with inspections and other trades.
Safety and cleanliness also matter. CS1 Real Interiors follows OSHA-compliant practices and focuses on clean job sites, but any contractor should be willing to explain dust containment, ventilation, access control, and debris removal.
Contractors and property managers who want to understand how digital estimating workflows can organize project details may find Exayard drywall estimating software useful as a general estimating reference. The homeowner's priority remains the same, an itemized scope that matches the actual room.
Streamlining Your Project with a Unified Interior Team
Drywall often sits between several trades. Framing must be ready, insulation may need to be installed, electrical and plumbing work must be complete, and painting follows the final sanding. Coordinating each task through separate companies can create gaps in responsibility, especially when a wall is not flat, a texture doesn't blend, or a repair exposes additional damage.
A unified interior contractor can manage more of that sequence. The practical benefit isn't just fewer phone calls. One team can identify a framing issue before hanging board, install insulation while cavities are open, carry the finish through to a paint-ready surface, and communicate what remains before painting begins.
Where an integrated scope helps
For a homeowner, the work may include water-damage repair, drywall replacement, texture matching, and interior painting. A custom builder may need drywall installation, insulation, metal stud framing, and Level 4 or Level 5 finishing across a new home. A property manager may need fast repairs and repainting during a rental turnover.
CS1 Real Interiors provides drywall repair, drywall installation, interior painting, insulation, and metal stud framing for residential and small commercial projects. The company serves Portland, Beaverton, Hillsboro, Tigard, Lake Oswego, Gresham, Forest Grove, Cornelius, Tualatin, and Vancouver, WA, with services suited to homeowners, builders, property managers, restaurants, clinics, and retail spaces.
A paint-ready result starts with the scope behind the wall, not with the final paint color.
Before accepting a bid, ask whether the contractor can evaluate the entire interior sequence. That approach helps uncover demolition, framing, insulation, finish, and cleanup needs early, when they're easier to plan and price. To request a free estimate for your drywall or interior project, use the CS1 Real Interiors contact form.
CS1 Real Interiors provides drywall repair, installation, Level 4 and Level 5 finishing, texture matching, painting, insulation, and metal stud framing across the Portland metro area and Vancouver, WA. Contact CS1 Real Interiors to request a free estimate and get professional help planning a clean, paint-ready result for your home or small commercial interior.